Architecture
3D Elevation
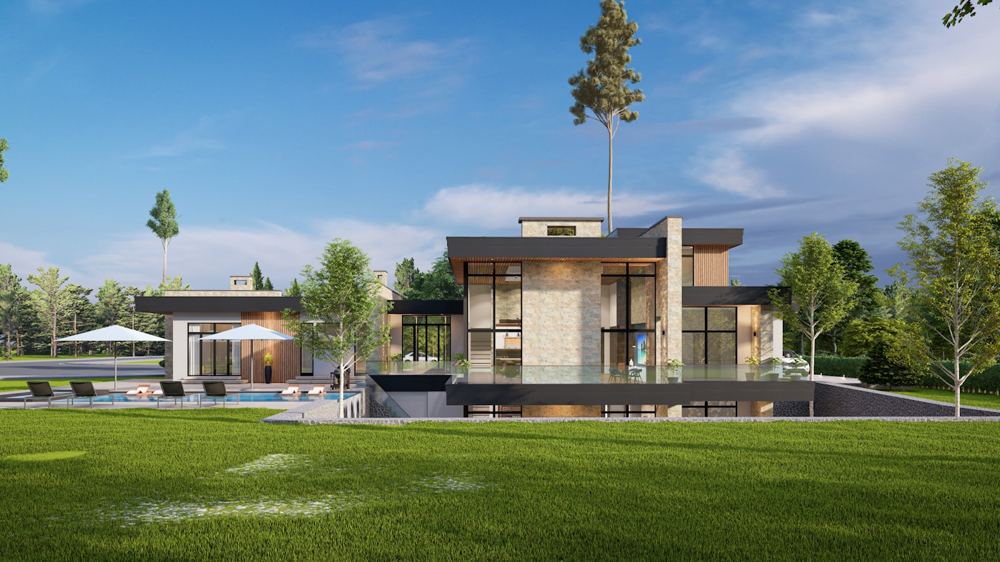
Photorealistic exterior elevation designs that transform your building into a distinctive architectural identity.
Get Free ConsultationOverview
Visualise your property before construction with high-quality 3D elevation design by GNONS. We develop modern, contemporary and customised façades based on your building structure, plot dimensions, preferred architectural style and budget. Material combinations, lighting, colours and exterior elements are carefully planned to create a premium and practical façade.
Benefits
Photorealistic exterior visualisation
Modern & customised façade concepts
Material and colour combinations
Day and lighting-based visualisation
Design developed around existing structure
Better clarity before on-site execution
Our Process
1Building Plan Review
2Style Selection
3Concept Elevation
43D Development
5Material & Colour Selection
6Client Revision
7Final Render